Professional Civil Engineering Services
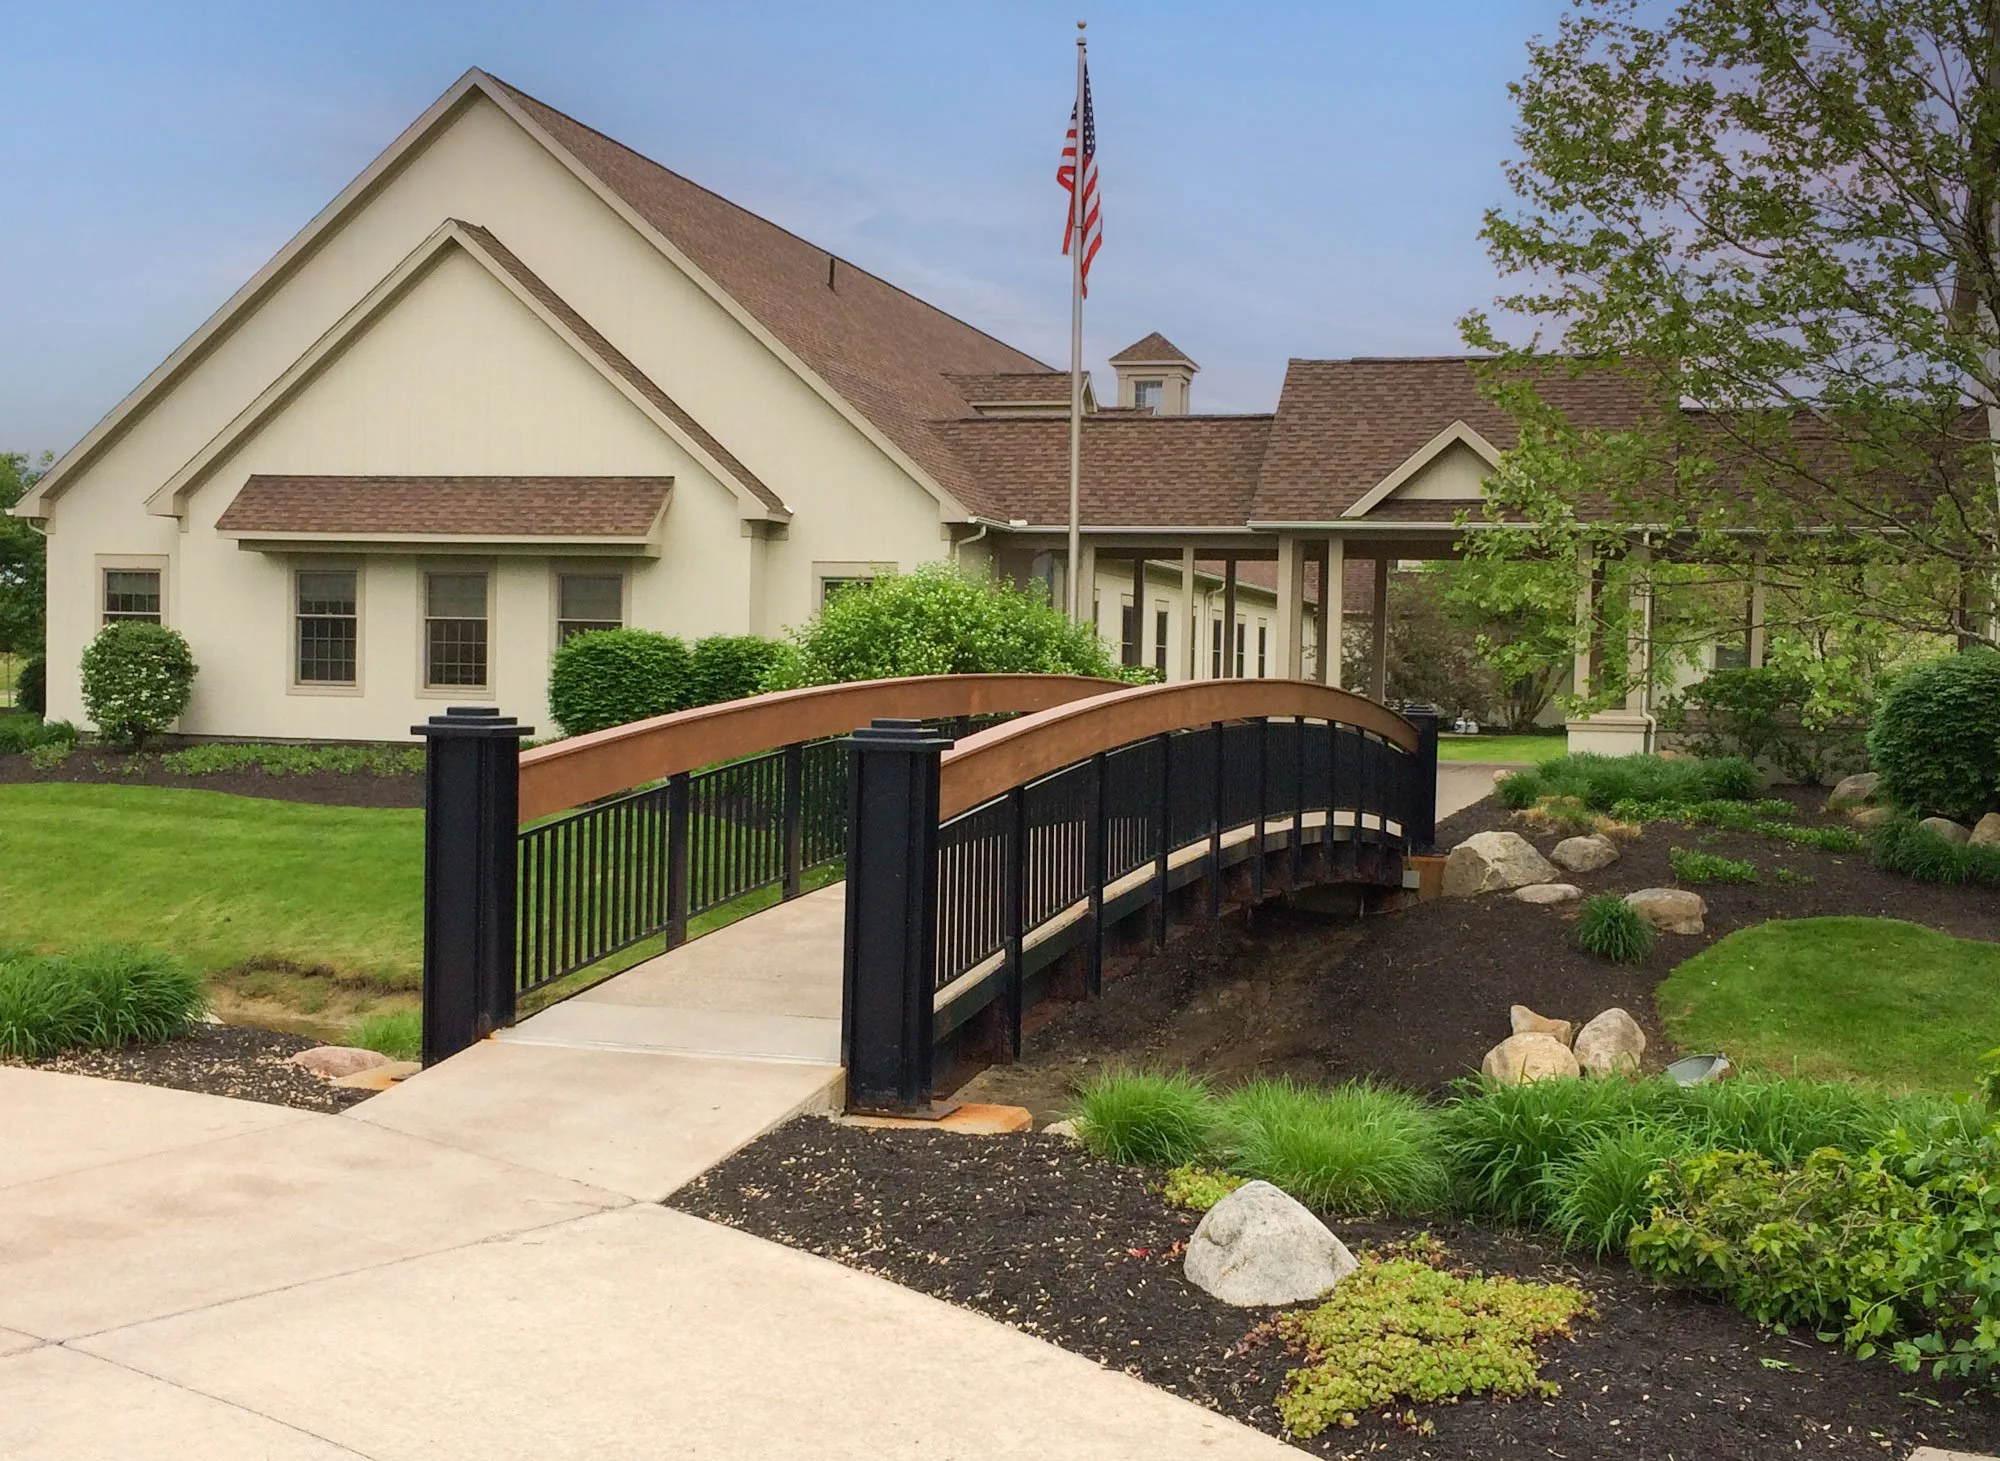

A white building with brown shingle roof, multiple windows, and a small tower with a flagpole displaying the American flag. There is a curved pathway, a black and wood railing, green trees, bushes, and landscaped garden beds in the foreground.

Whether it’s preparing the perfect place for a family home or creating the site plan for an entire community; helping a business establish its first location or designing a new complex when it’s time to grow; our professionals are here to guide the project from concept to conclusion.

Site Planning and Engineering
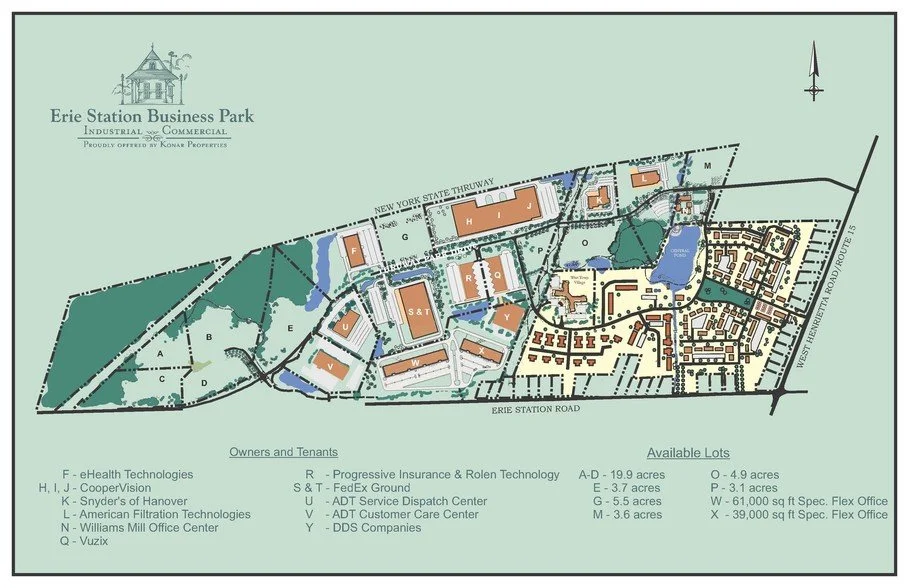
Map of Erie Station Business Park showing owners, tenants, and available lots with labels for buildings, roads, lakes, and green spaces.

When you dream big. We dig in.

Grading, underground utility design, roads, parking lots, sidewalks, trails, landscaping, lighting, and cost estimating.

We go deep into the details to provide you with a clear and comprehensive plan for bringing your project to life.

Construction Administration
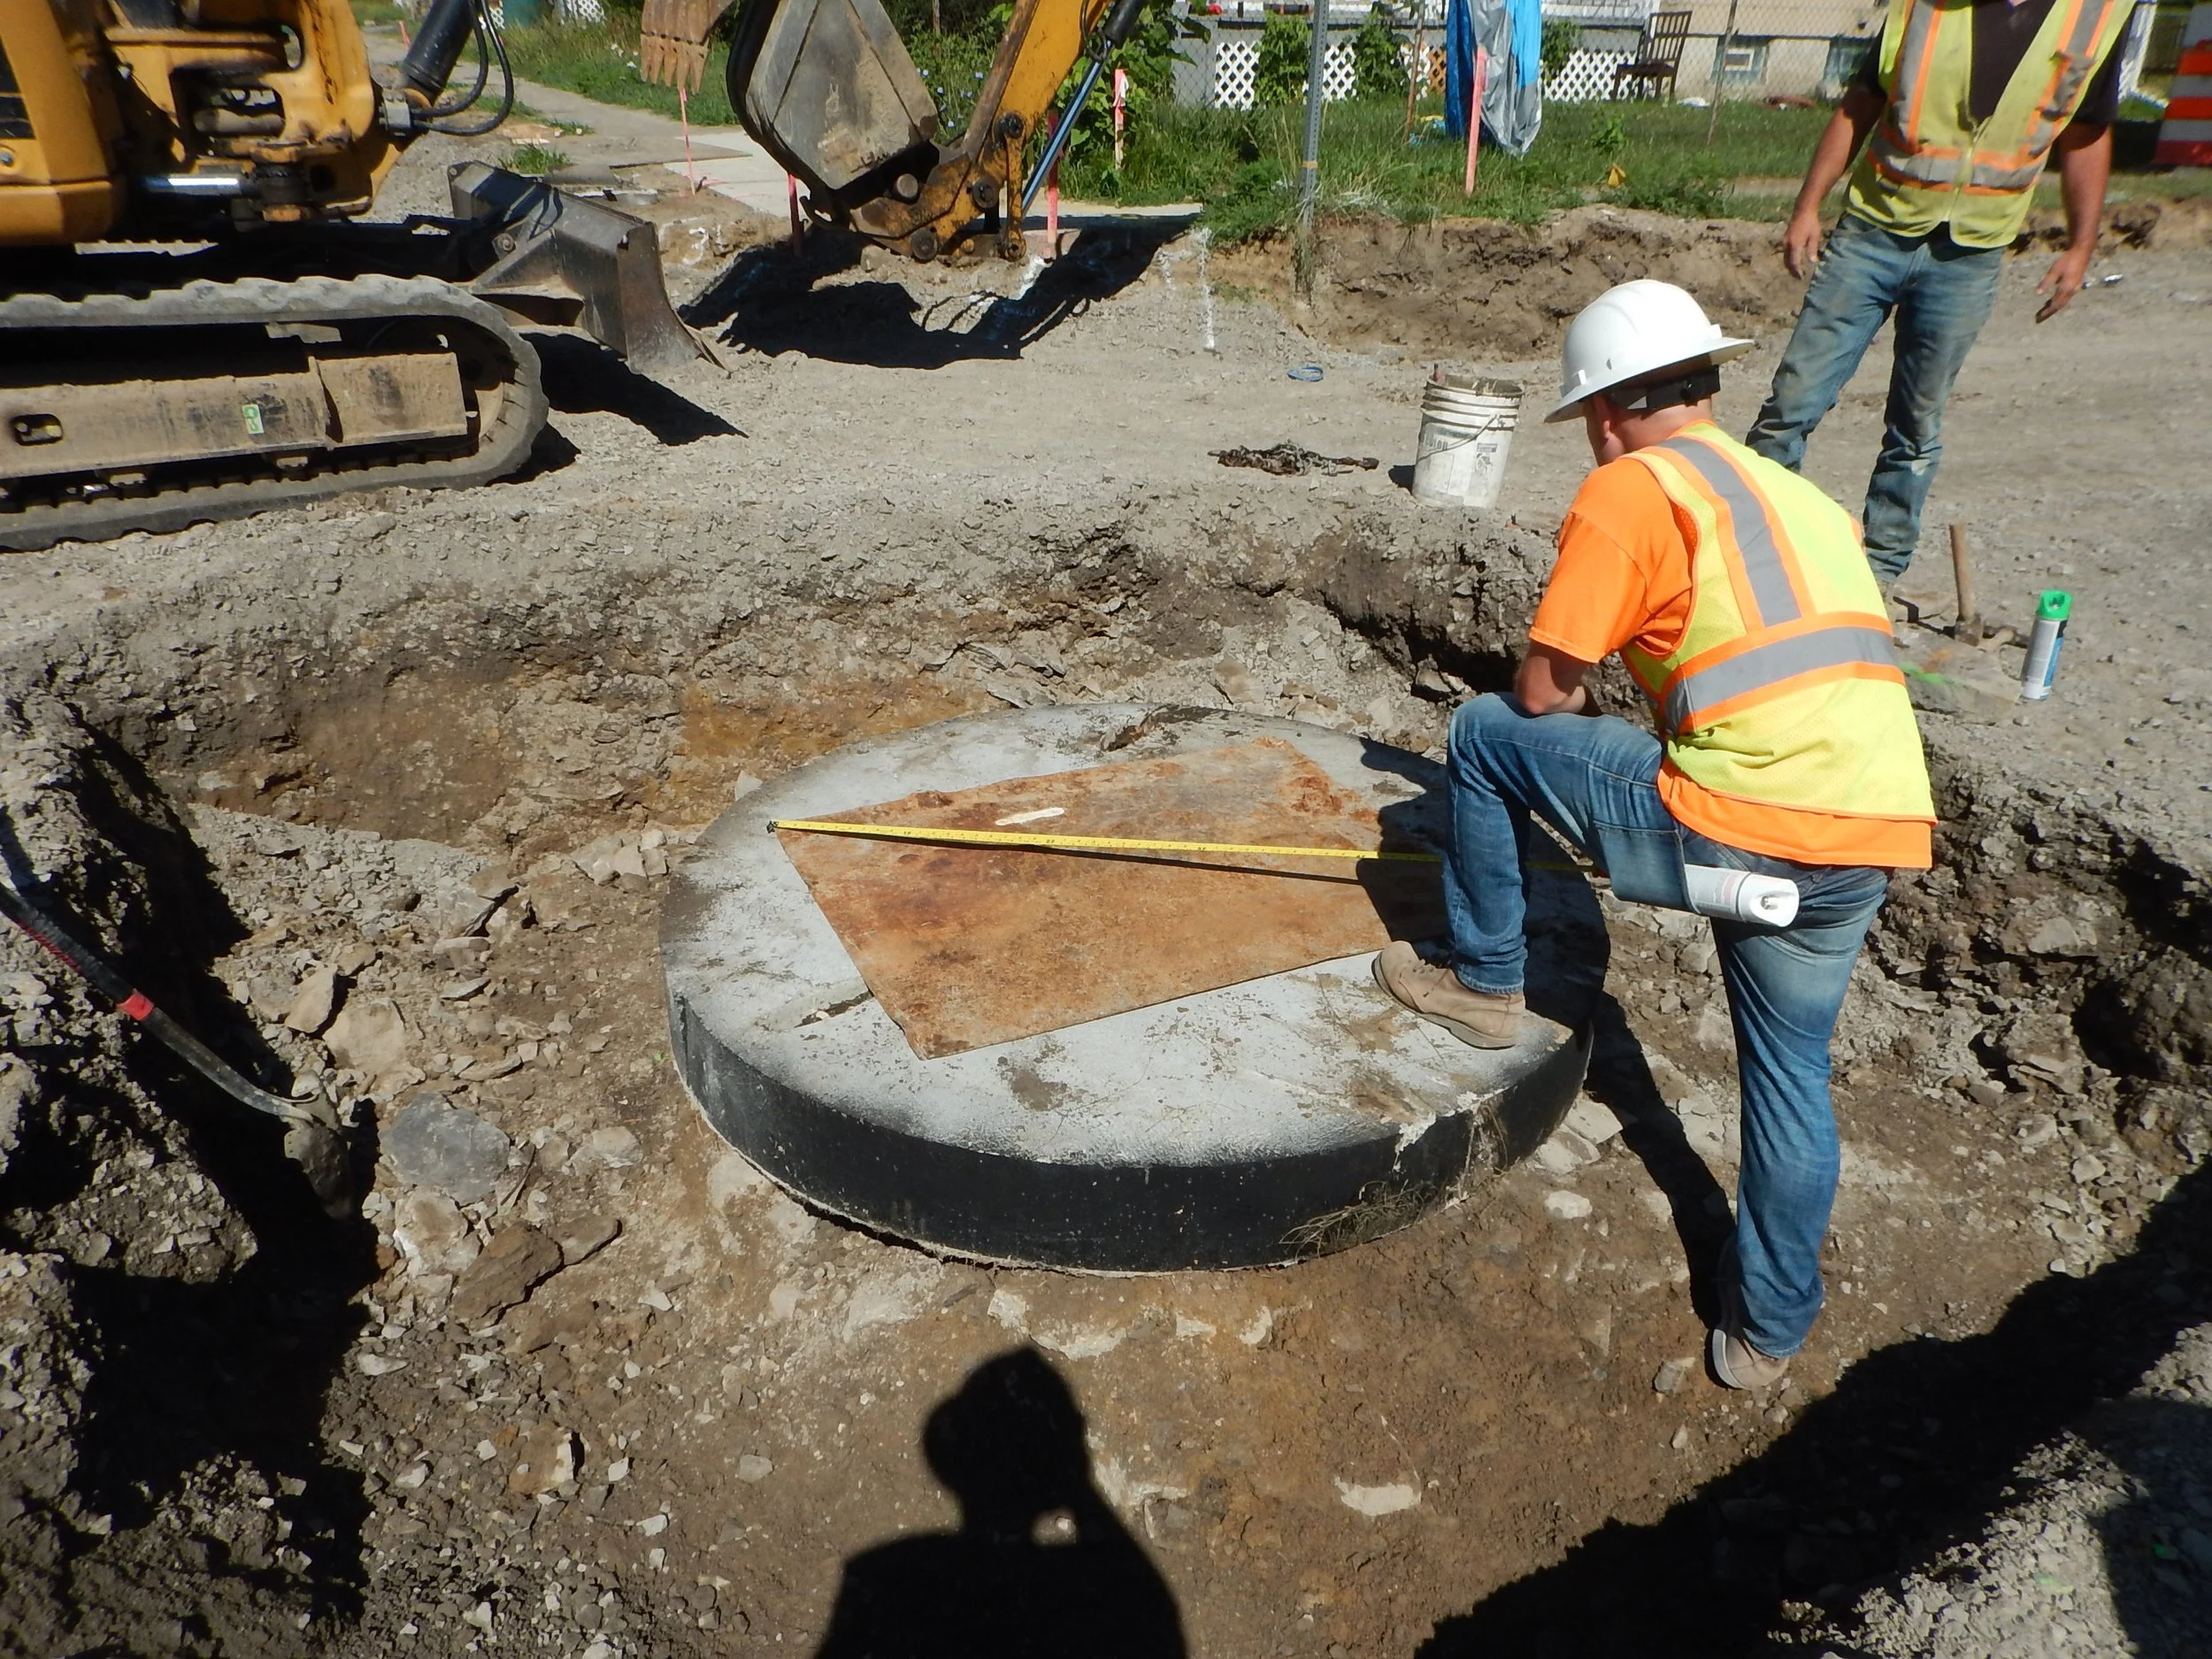
Construction workers at a site, one kneeling and another standing, near a large concrete structure and digging equipment. They are wearing safety vests and hats.

From the time the first shovel hits the dirt, until the final detail is polished, Vanguard will be there to make sure that the work is done right.

In the field our inspectors conduct detailed on site documentation and oversight. In the office our team provides the full range of project management and administration services.

We are there at every point along the way to keep the project on track.

Permit and Zoning
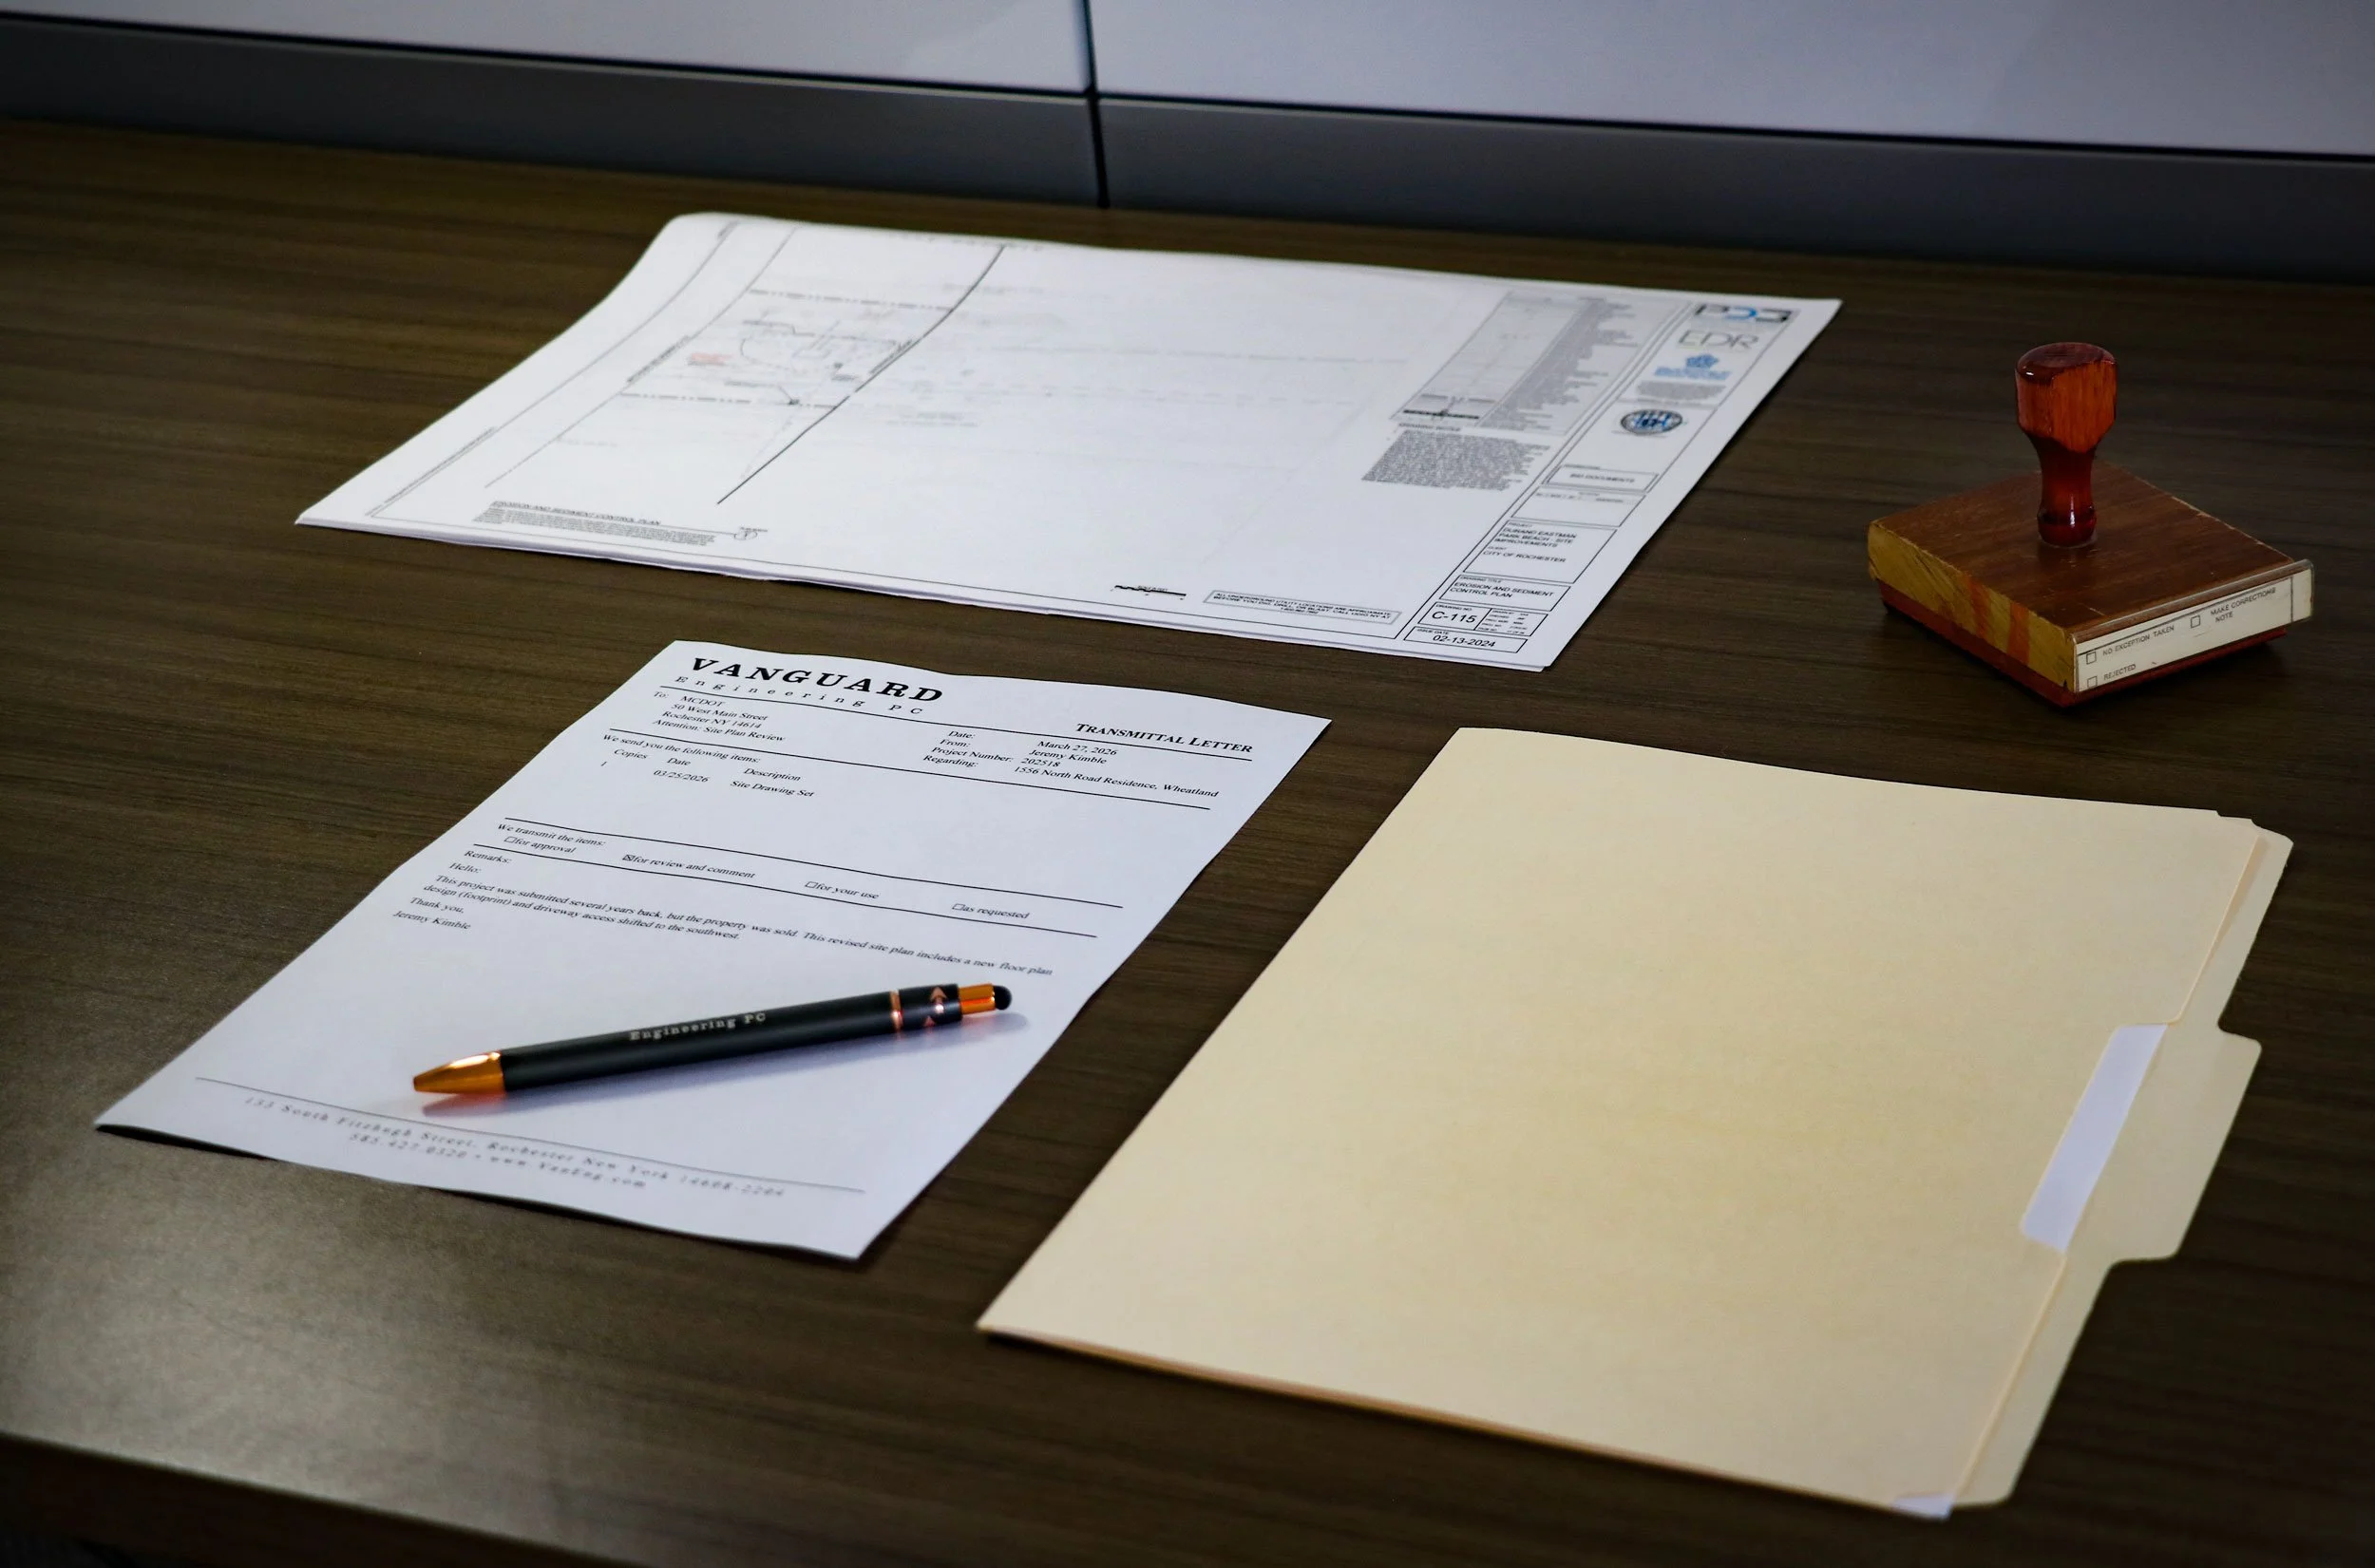
A wooden desk with architectural drawings, a business letter from Vanguard Engineering PC, a black and gold pen, and a stack of cream-colored folders.

When it comes to paper trails we know the territory.

Municipal and government agency permit applications, zoning variances, special permit, re-zoning applications.

Vanguard is here to navigate the complexities of project approval so you can focus on the big picture.

Vehicular and Pedestrian Access Design
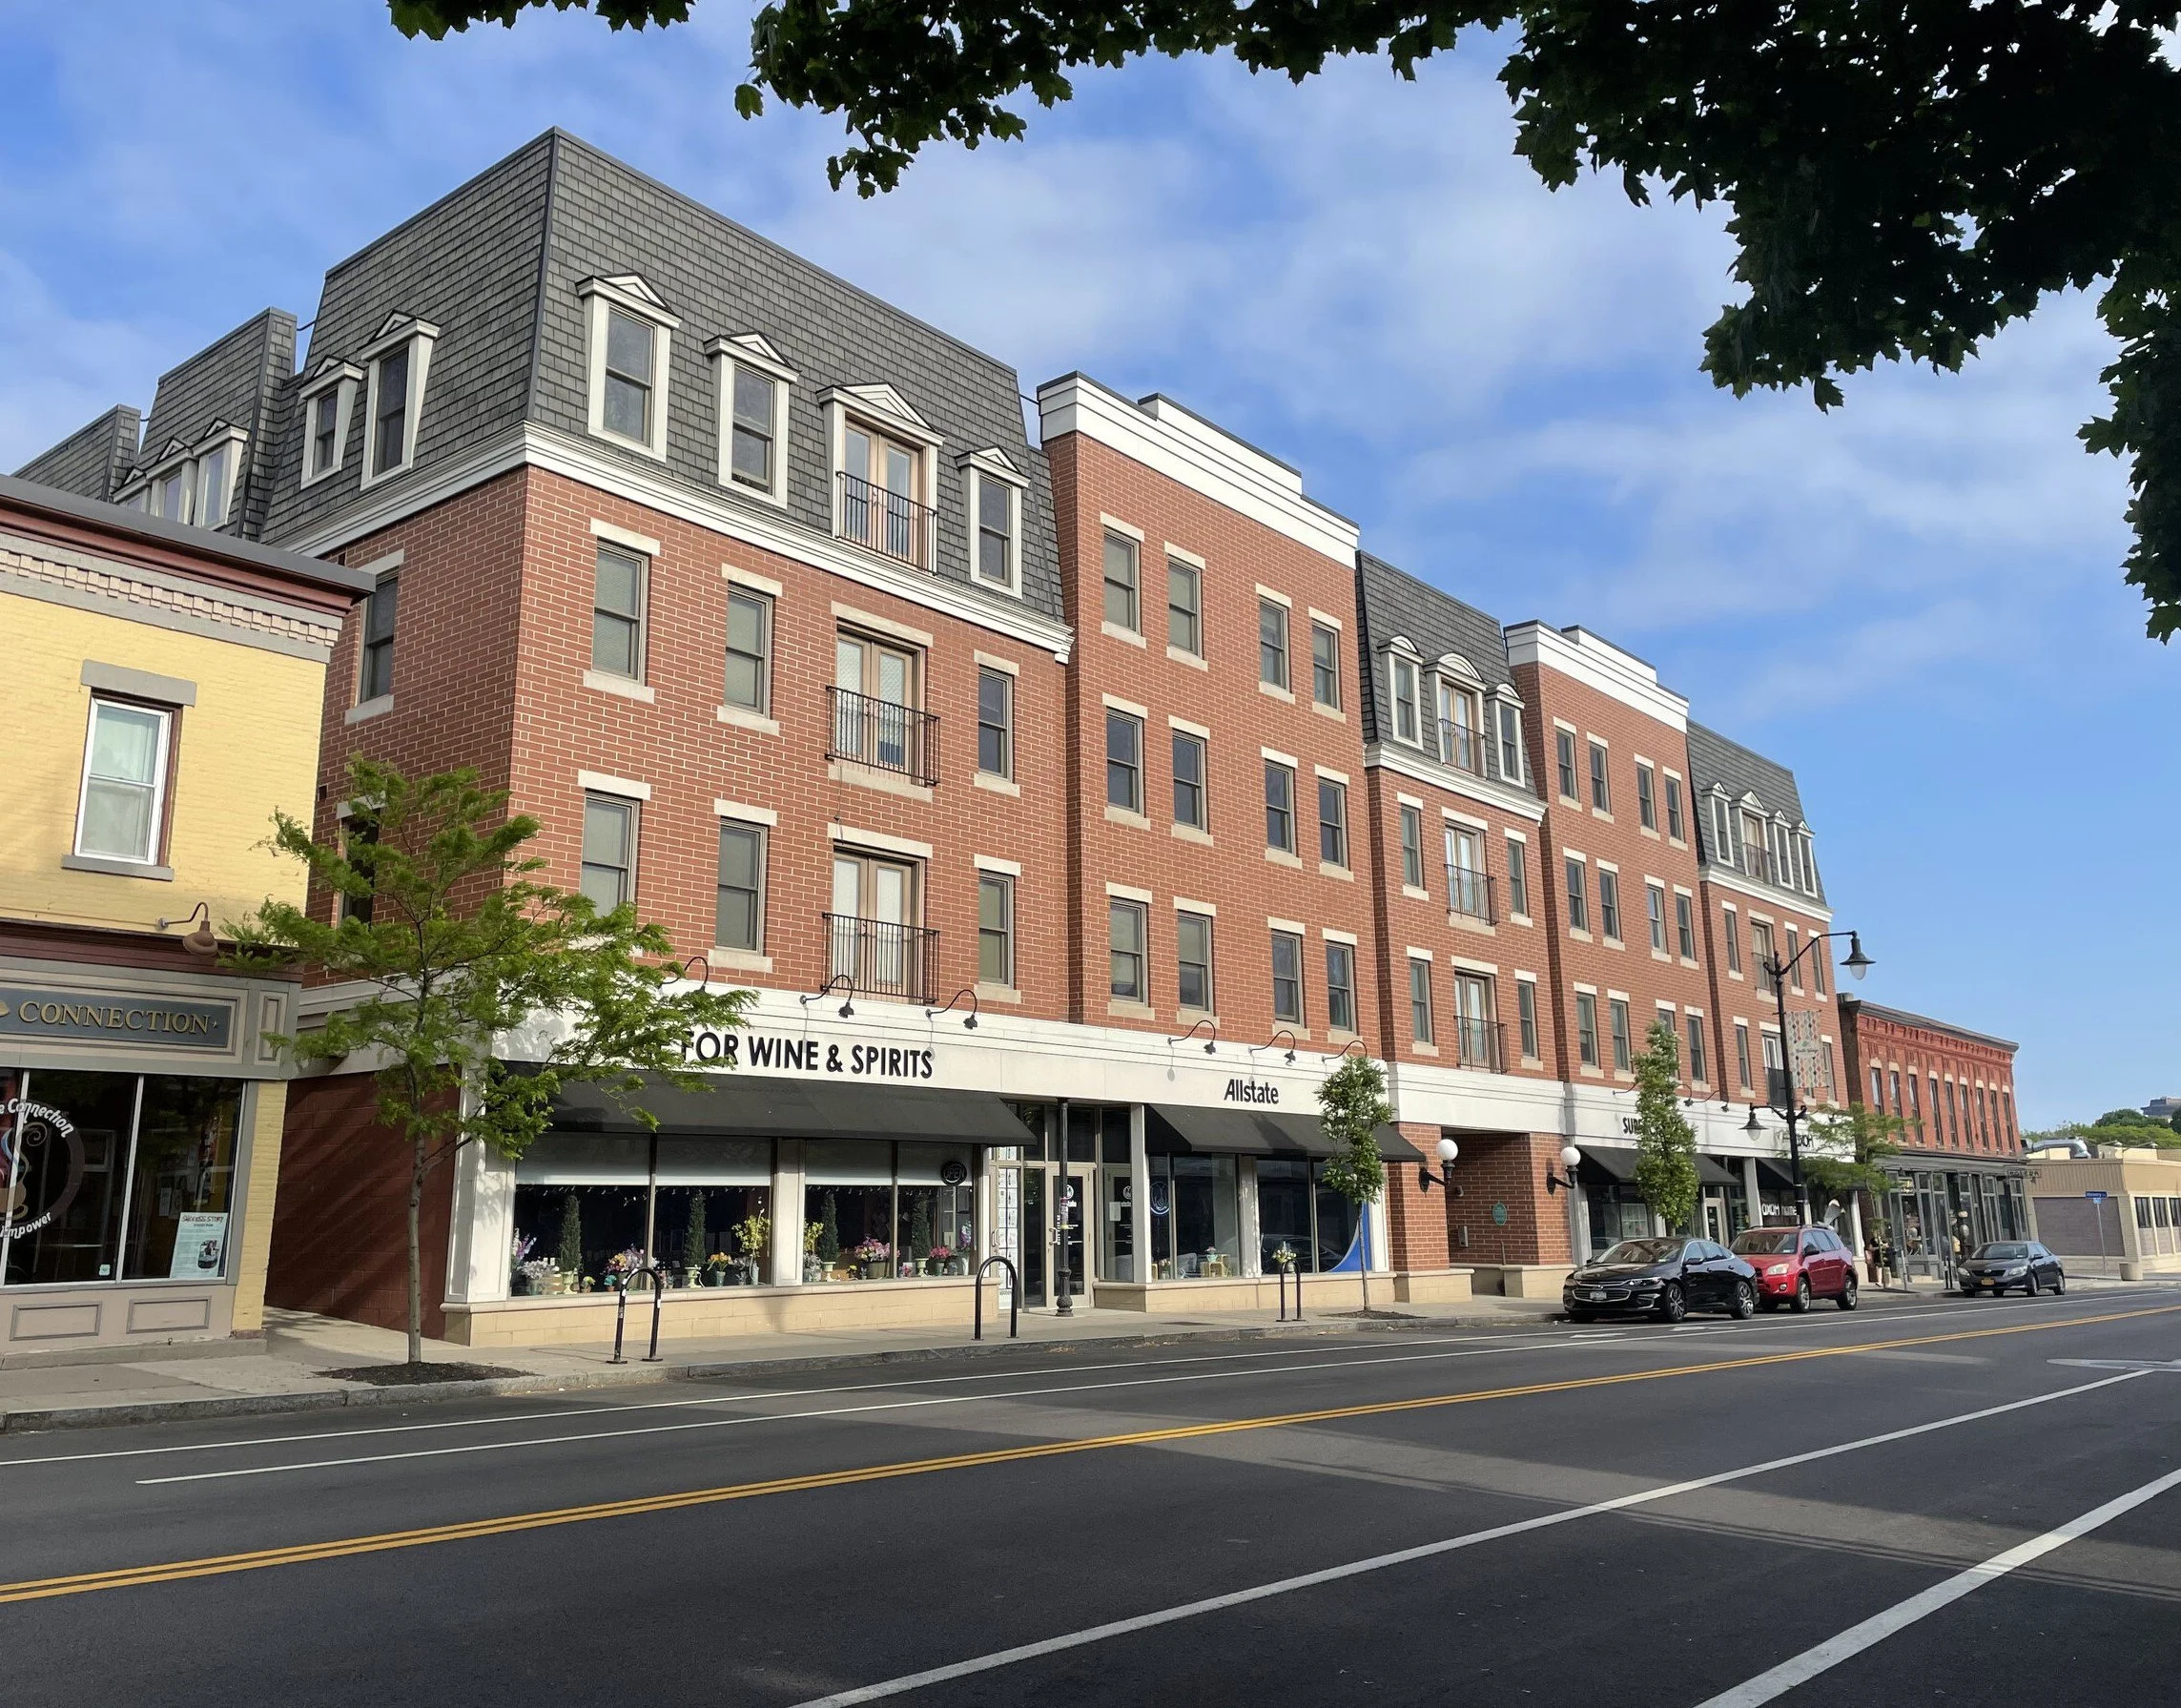
Street view of a row of brick and stone buildings with retail shops on the ground floor, trees lining the sidewalk, and cars parked along the street under a partly cloudy sky.

We design roads, culverts and bridges for private clients and municipalities. This includes extensive structural and hydraulic calculations to rehabilitate existing structures or design new ones.

Vanguard takes pride in contributing to projects that keep our communities connected.

Hydrological and Open-Channel Hydraulic Analysis
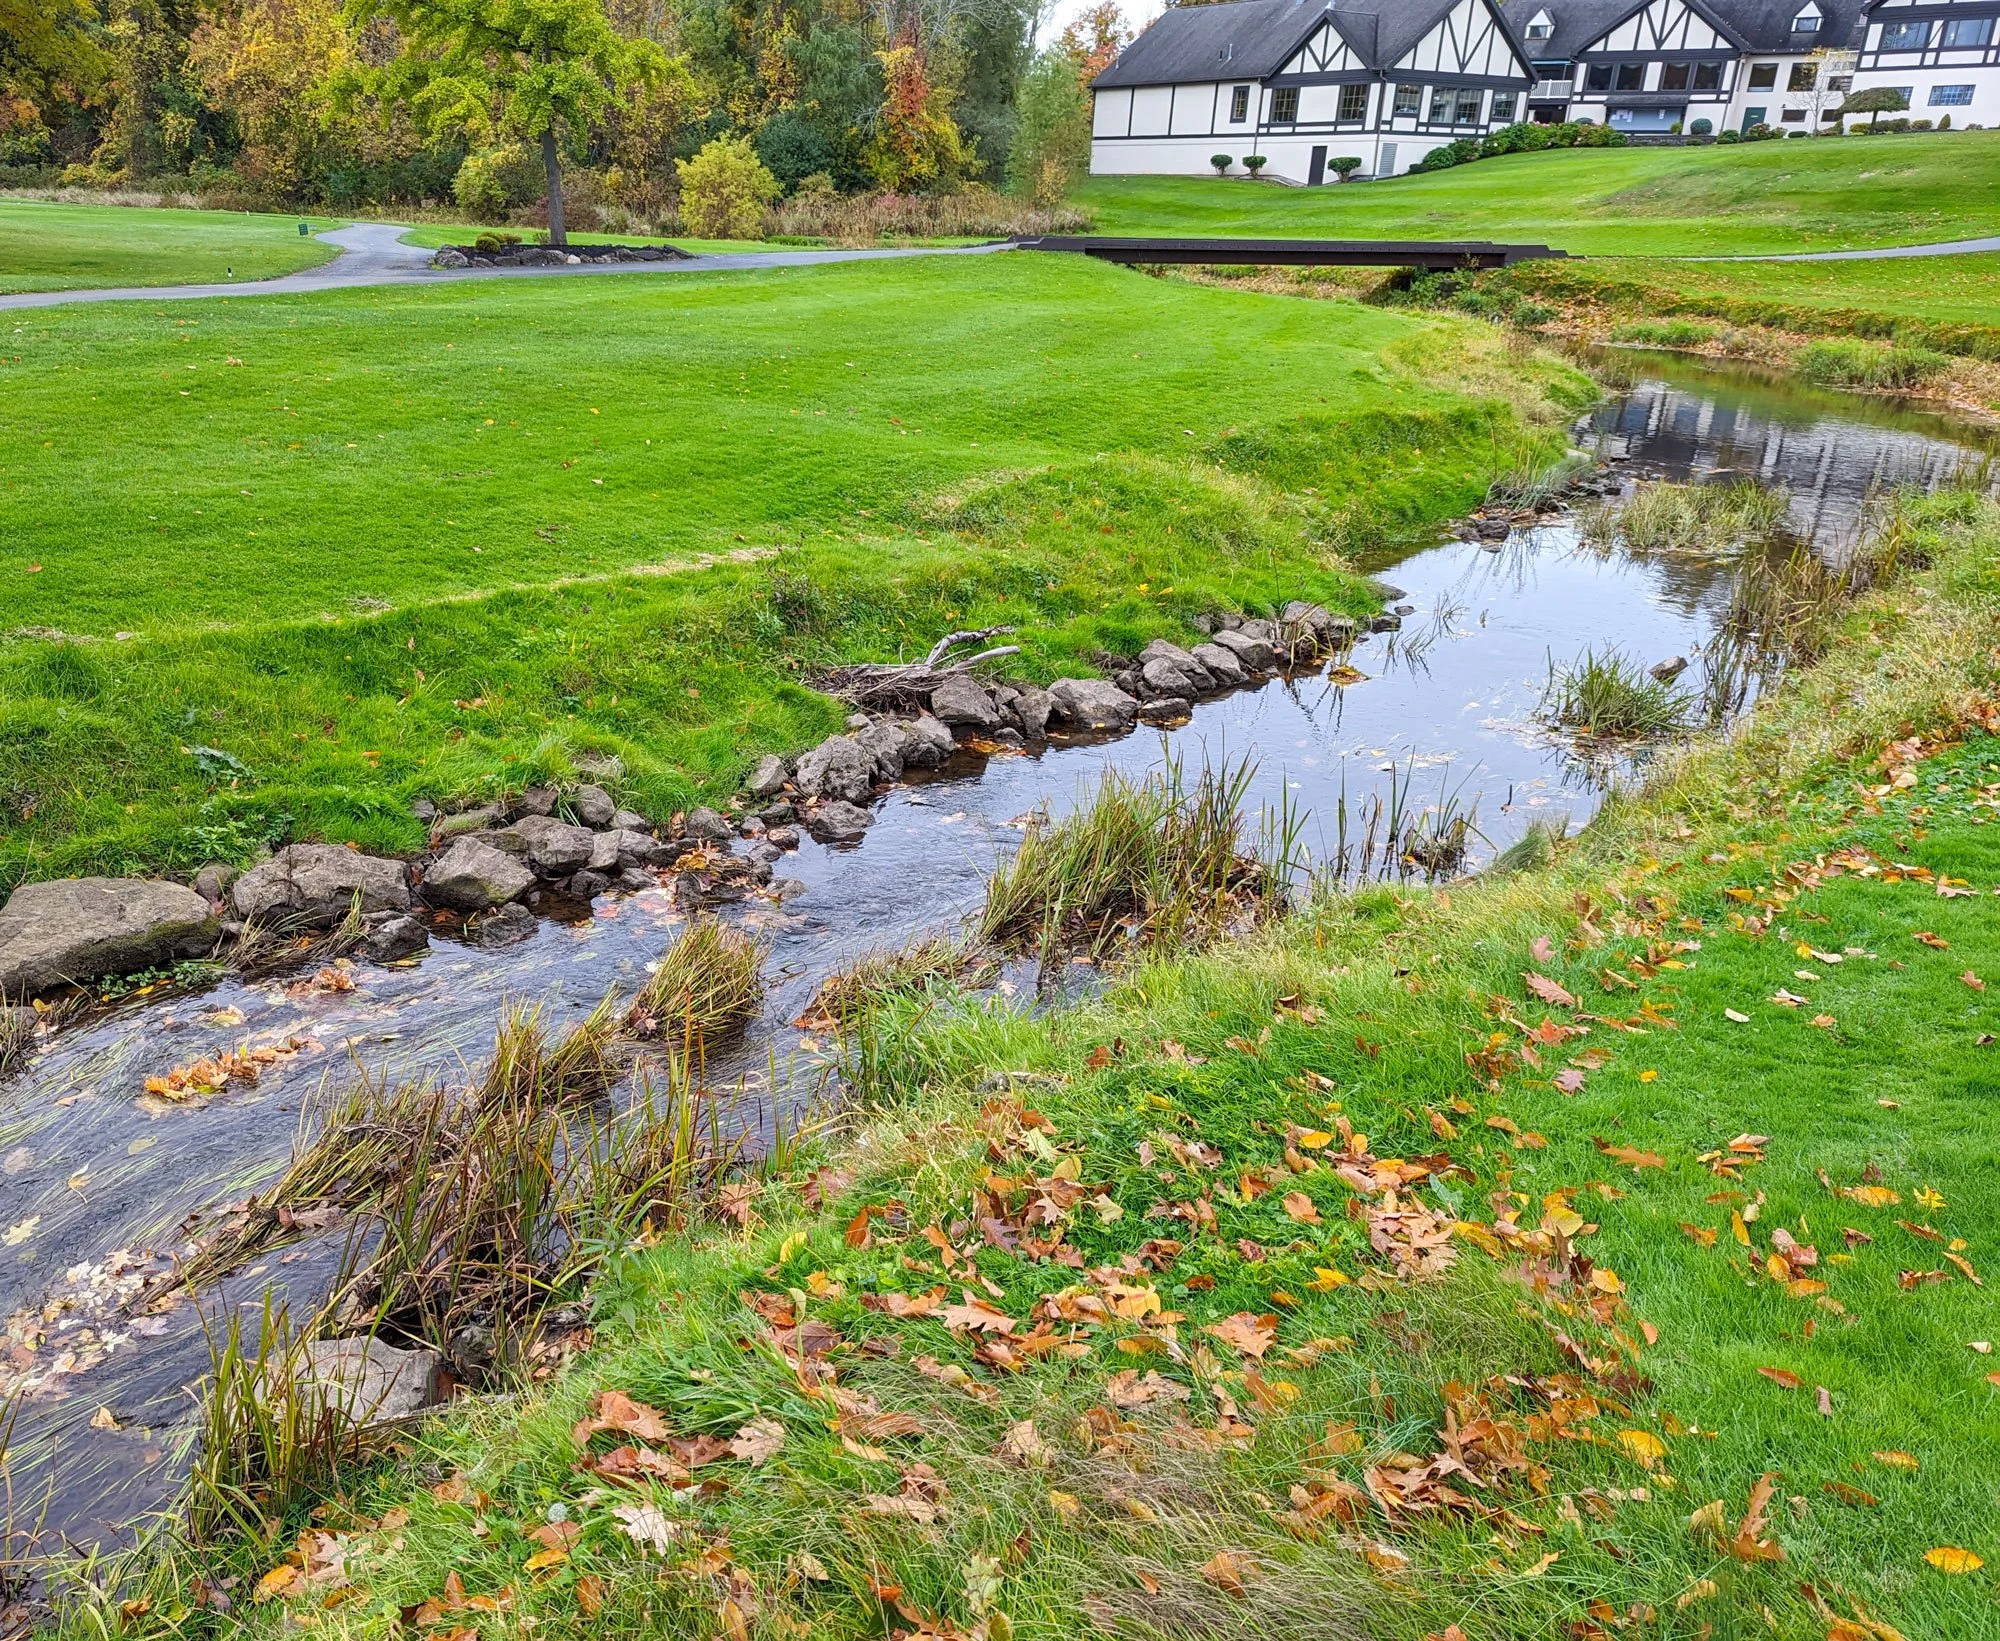
A golf course with green grass, a small stream running through, a bridge crossing over the stream, and large white buildings with black accents in the background, surrounded by trees with autumn-colored leaves.

Drainage analysis, storm water facility design, Storm Water Pollution Prevention Plans (SWPPP) reports, floodplain analysis, and FEMA floodplain revision permits.

Water is life. It’s also a lot think about. We wade into the weeds of water management so you don’t have to .

We design solutions that serve our client’s goals while preserving our community’s precious waterways.

Municipal Development Consulting
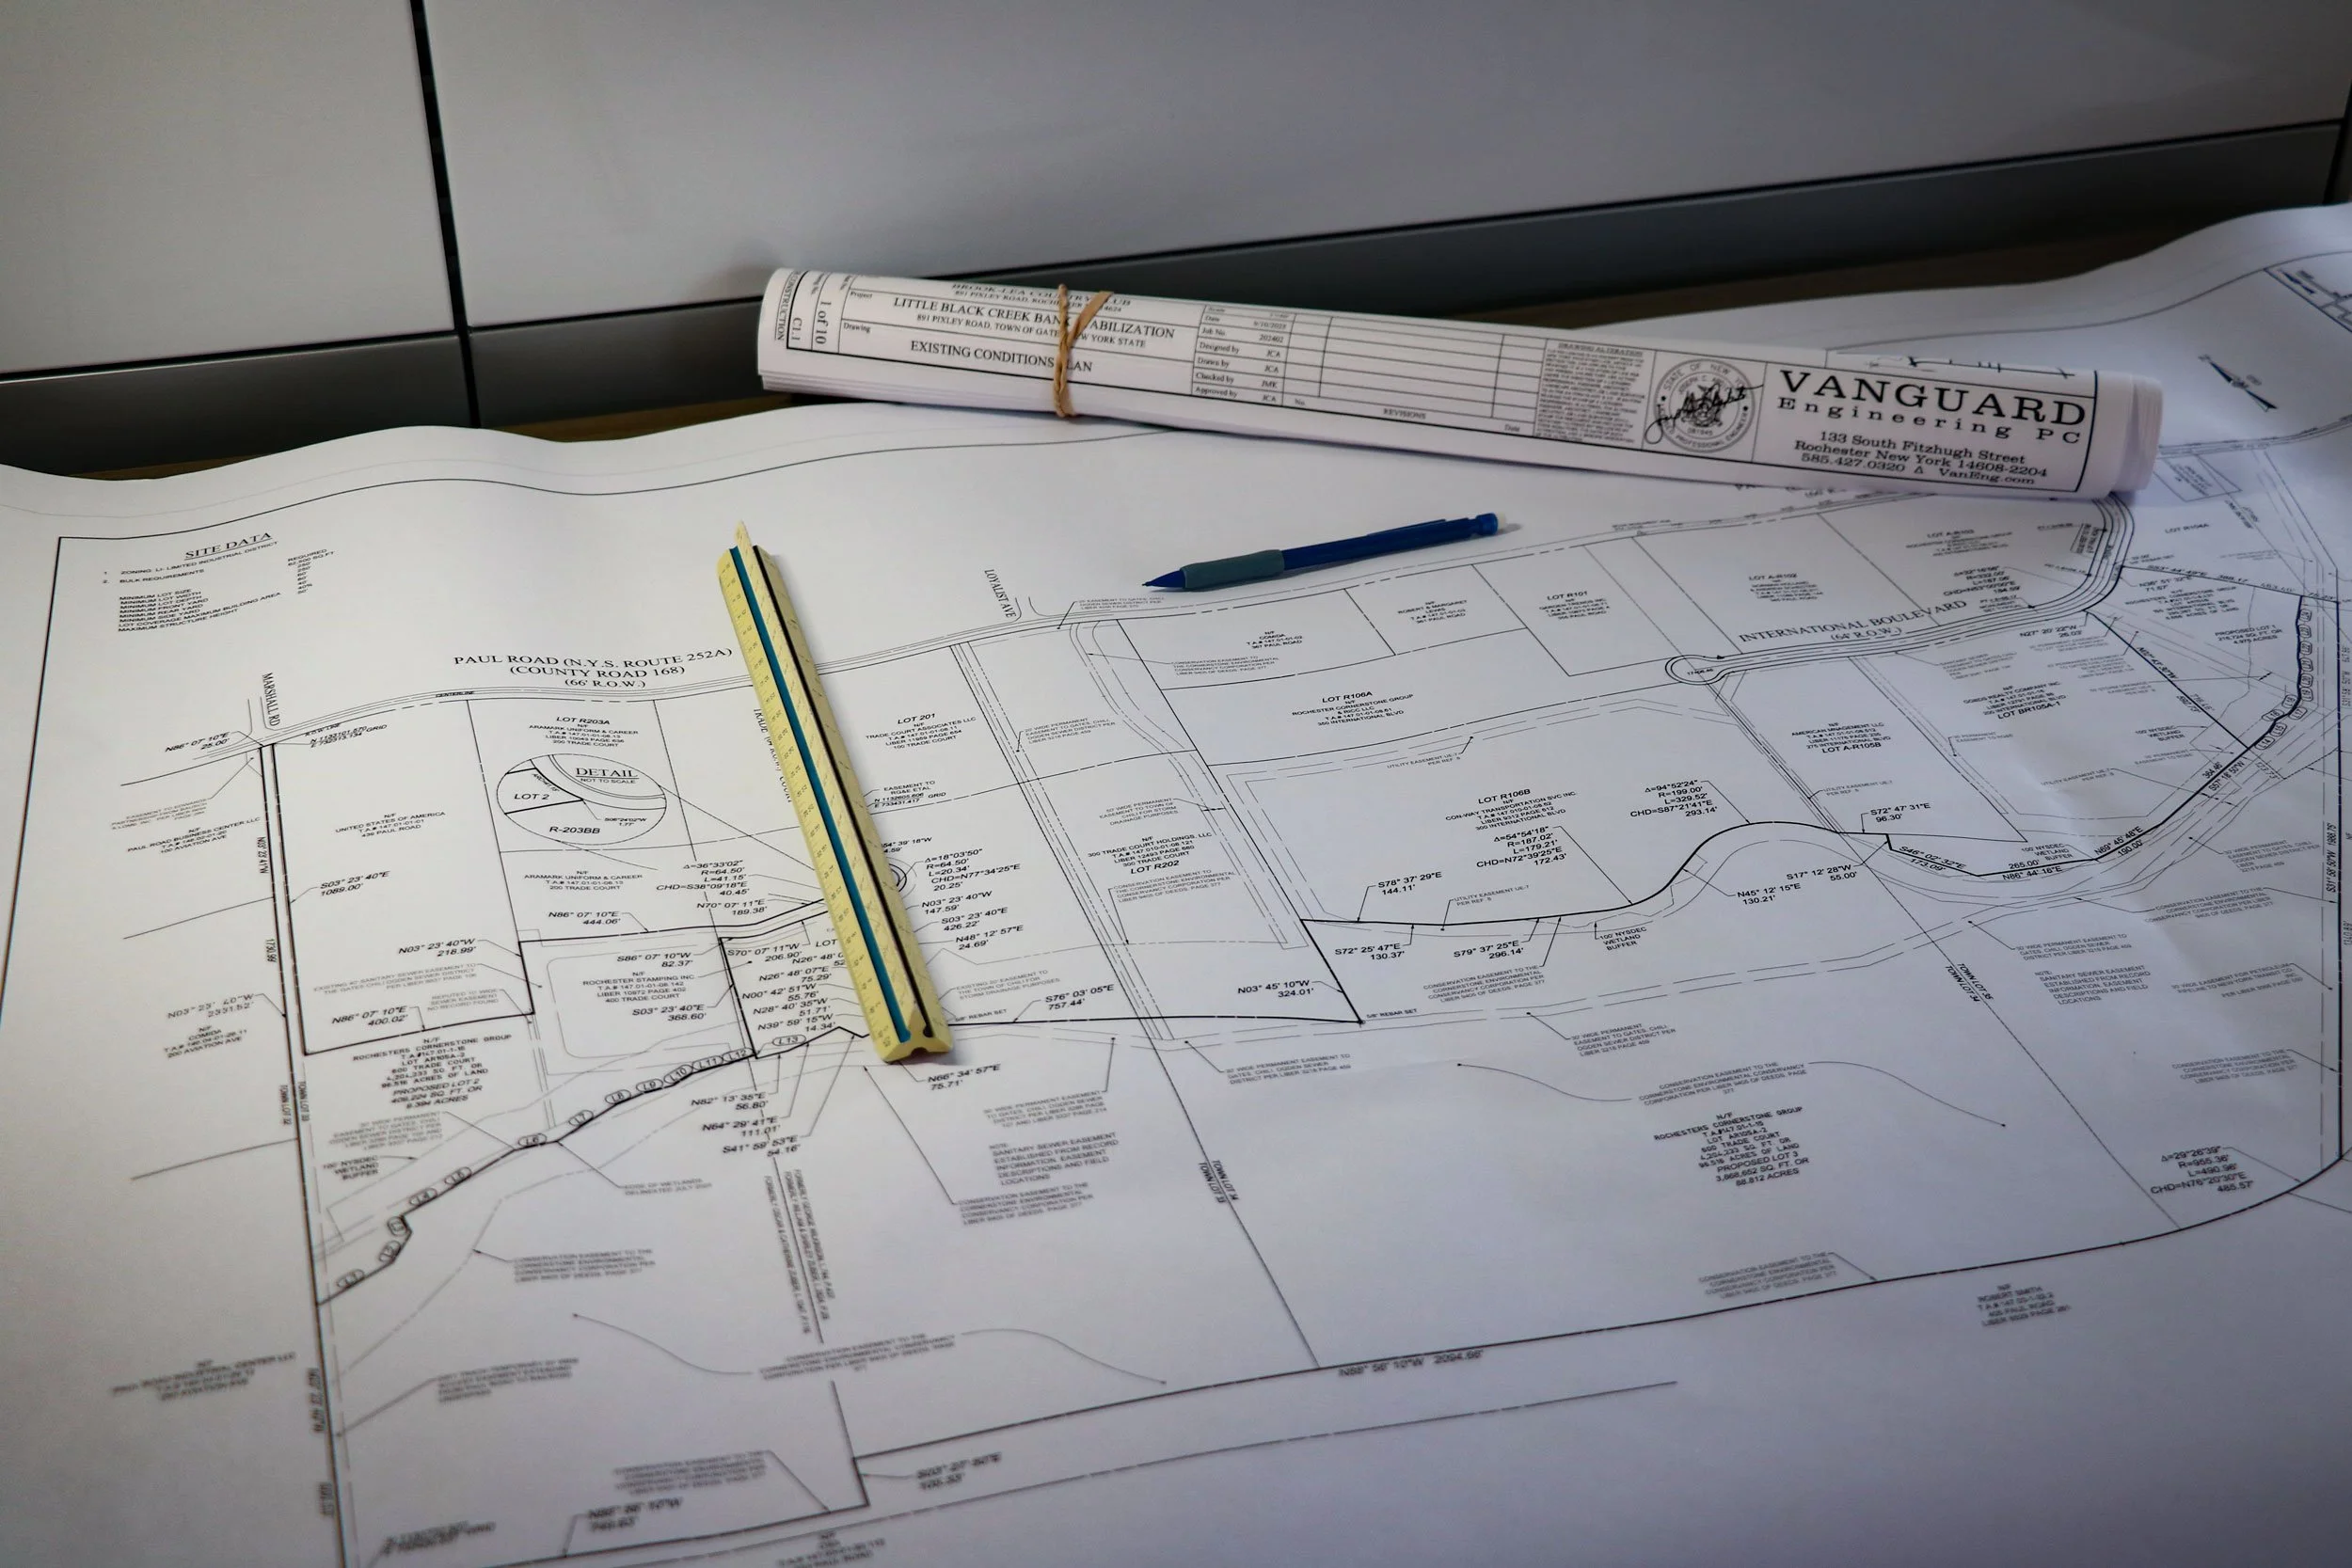
Architectural blueprint and technical drawings spread on a table with a yellow and blue ruler, a blue marker, and rolled up plans in the background.

Vanguard is committed to helping our communities grow, preserve, and prosper.

We evaluate drawings, engineering reports, SWPPP’s, and zoning compliance for Municipal Planning and Zoning Boards.

Our services also include zoning, site plan, and subdivision code review

Flex Space Building Design
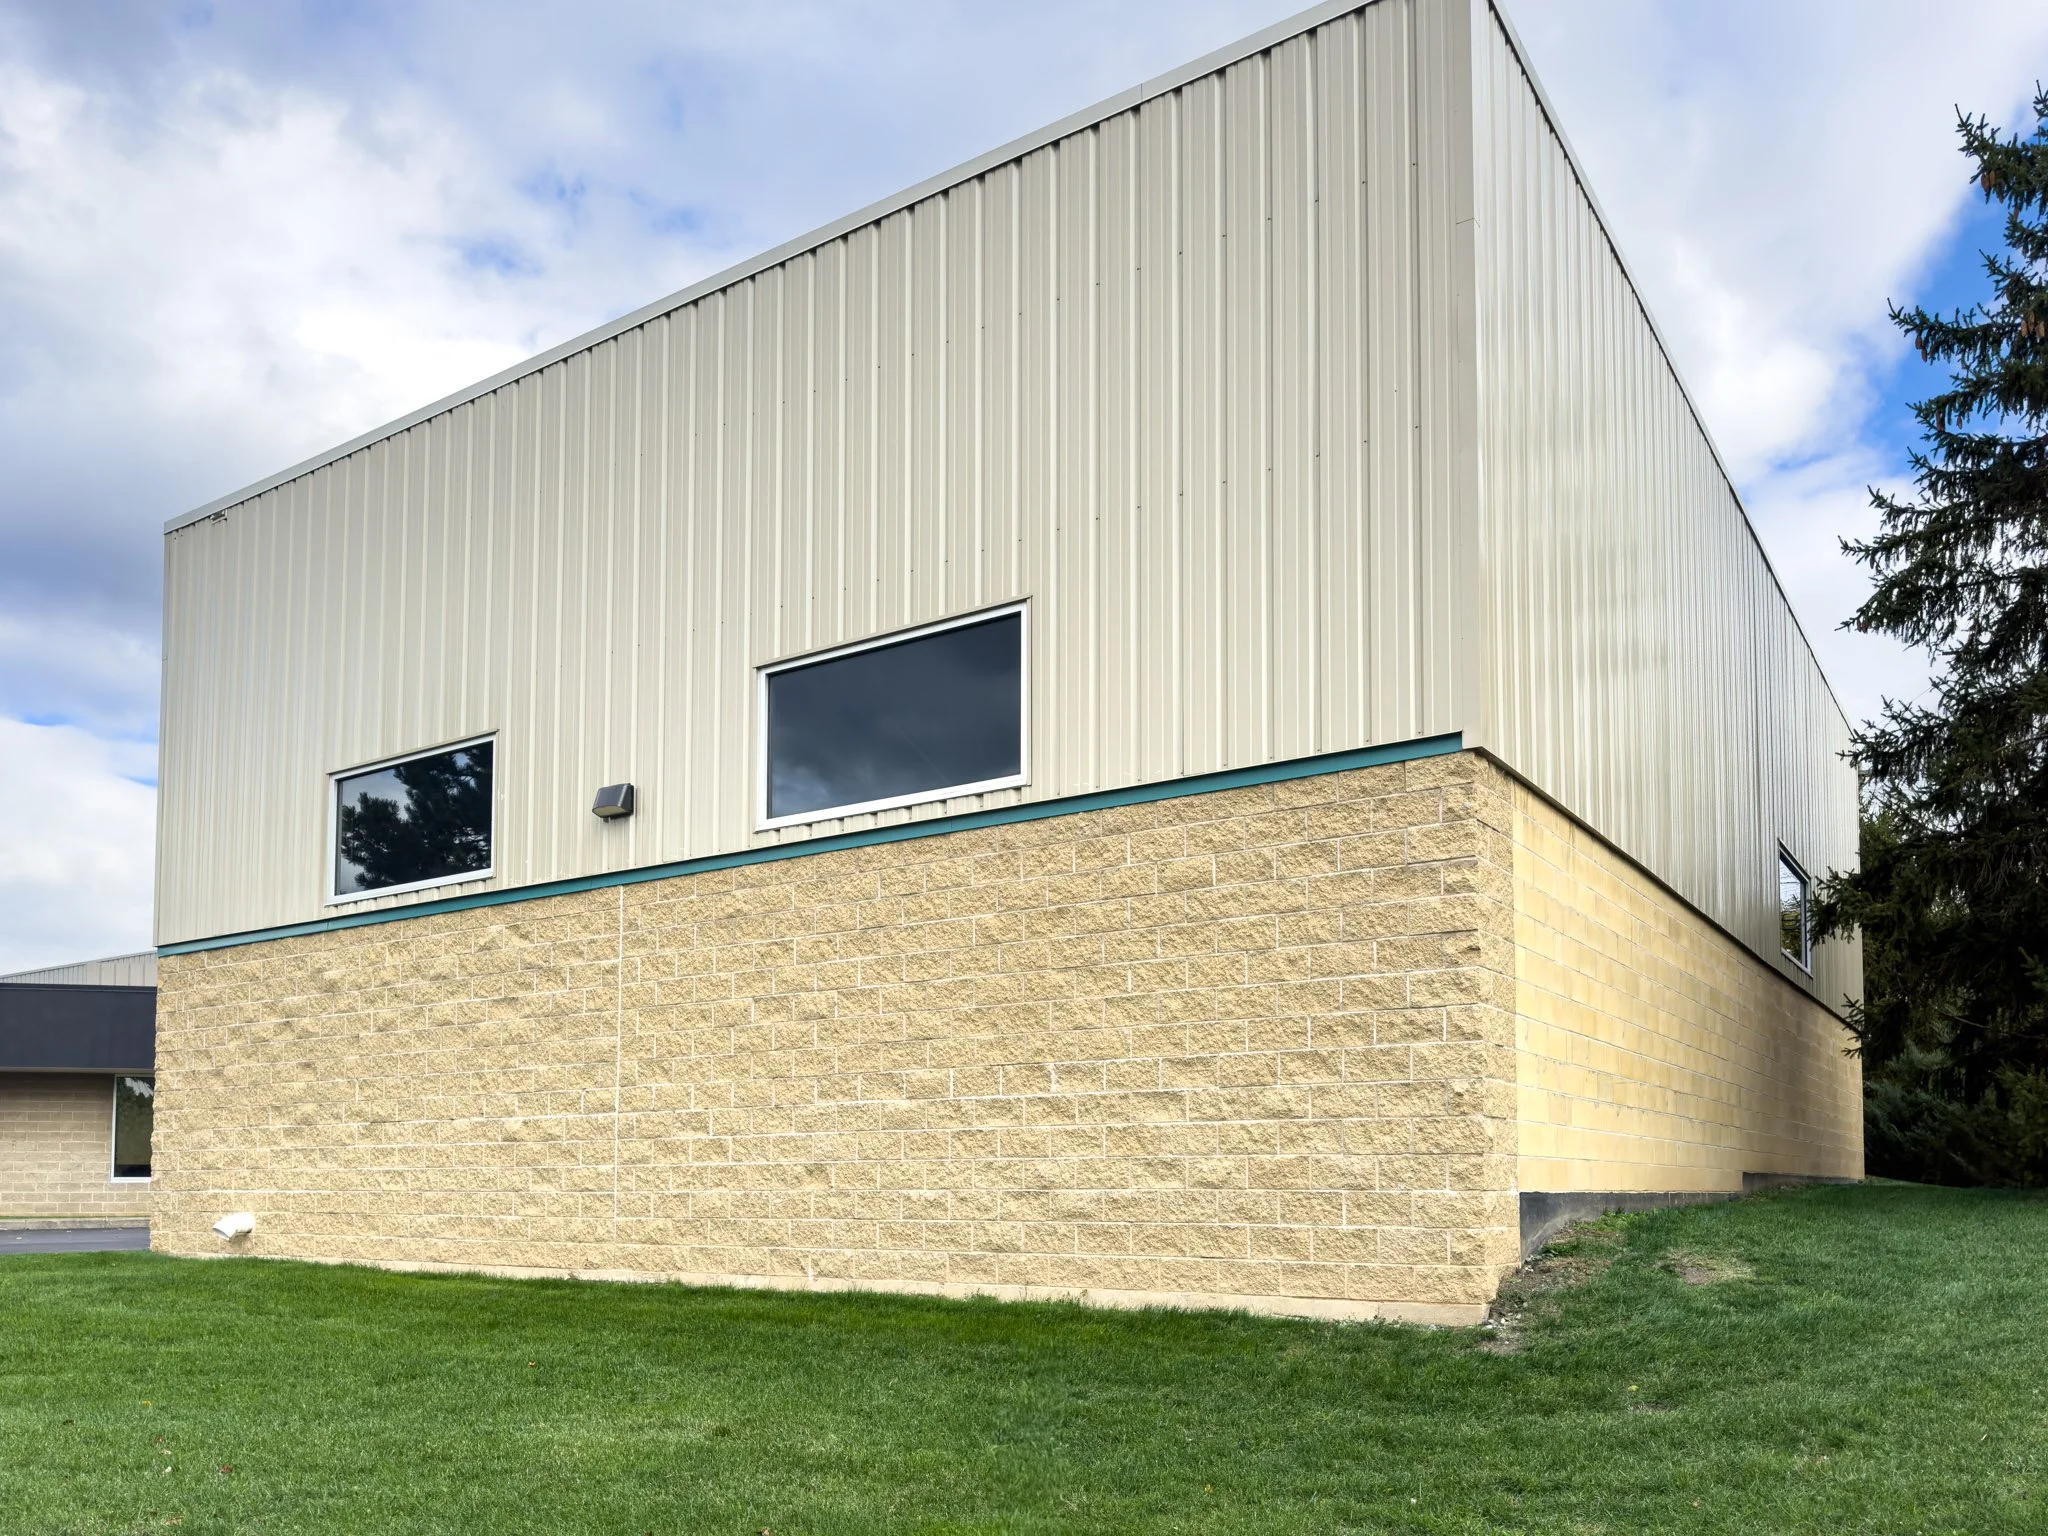
A two-story building with beige brick on the lower level and cream metal siding on the upper level, featuring two rectangular windows, set against a partly cloudy sky with a tree on the right side and a patch of green grass in the foreground.

When your vision requires room to grow we’re here to help.

We collaborate with a select group of architects and structural, mechanical, and geotechnical engineers to design commercial buildings that accommodate for expansion and re-organization.

See how we helped our clients bring their vision to reality

Let’s get your project started