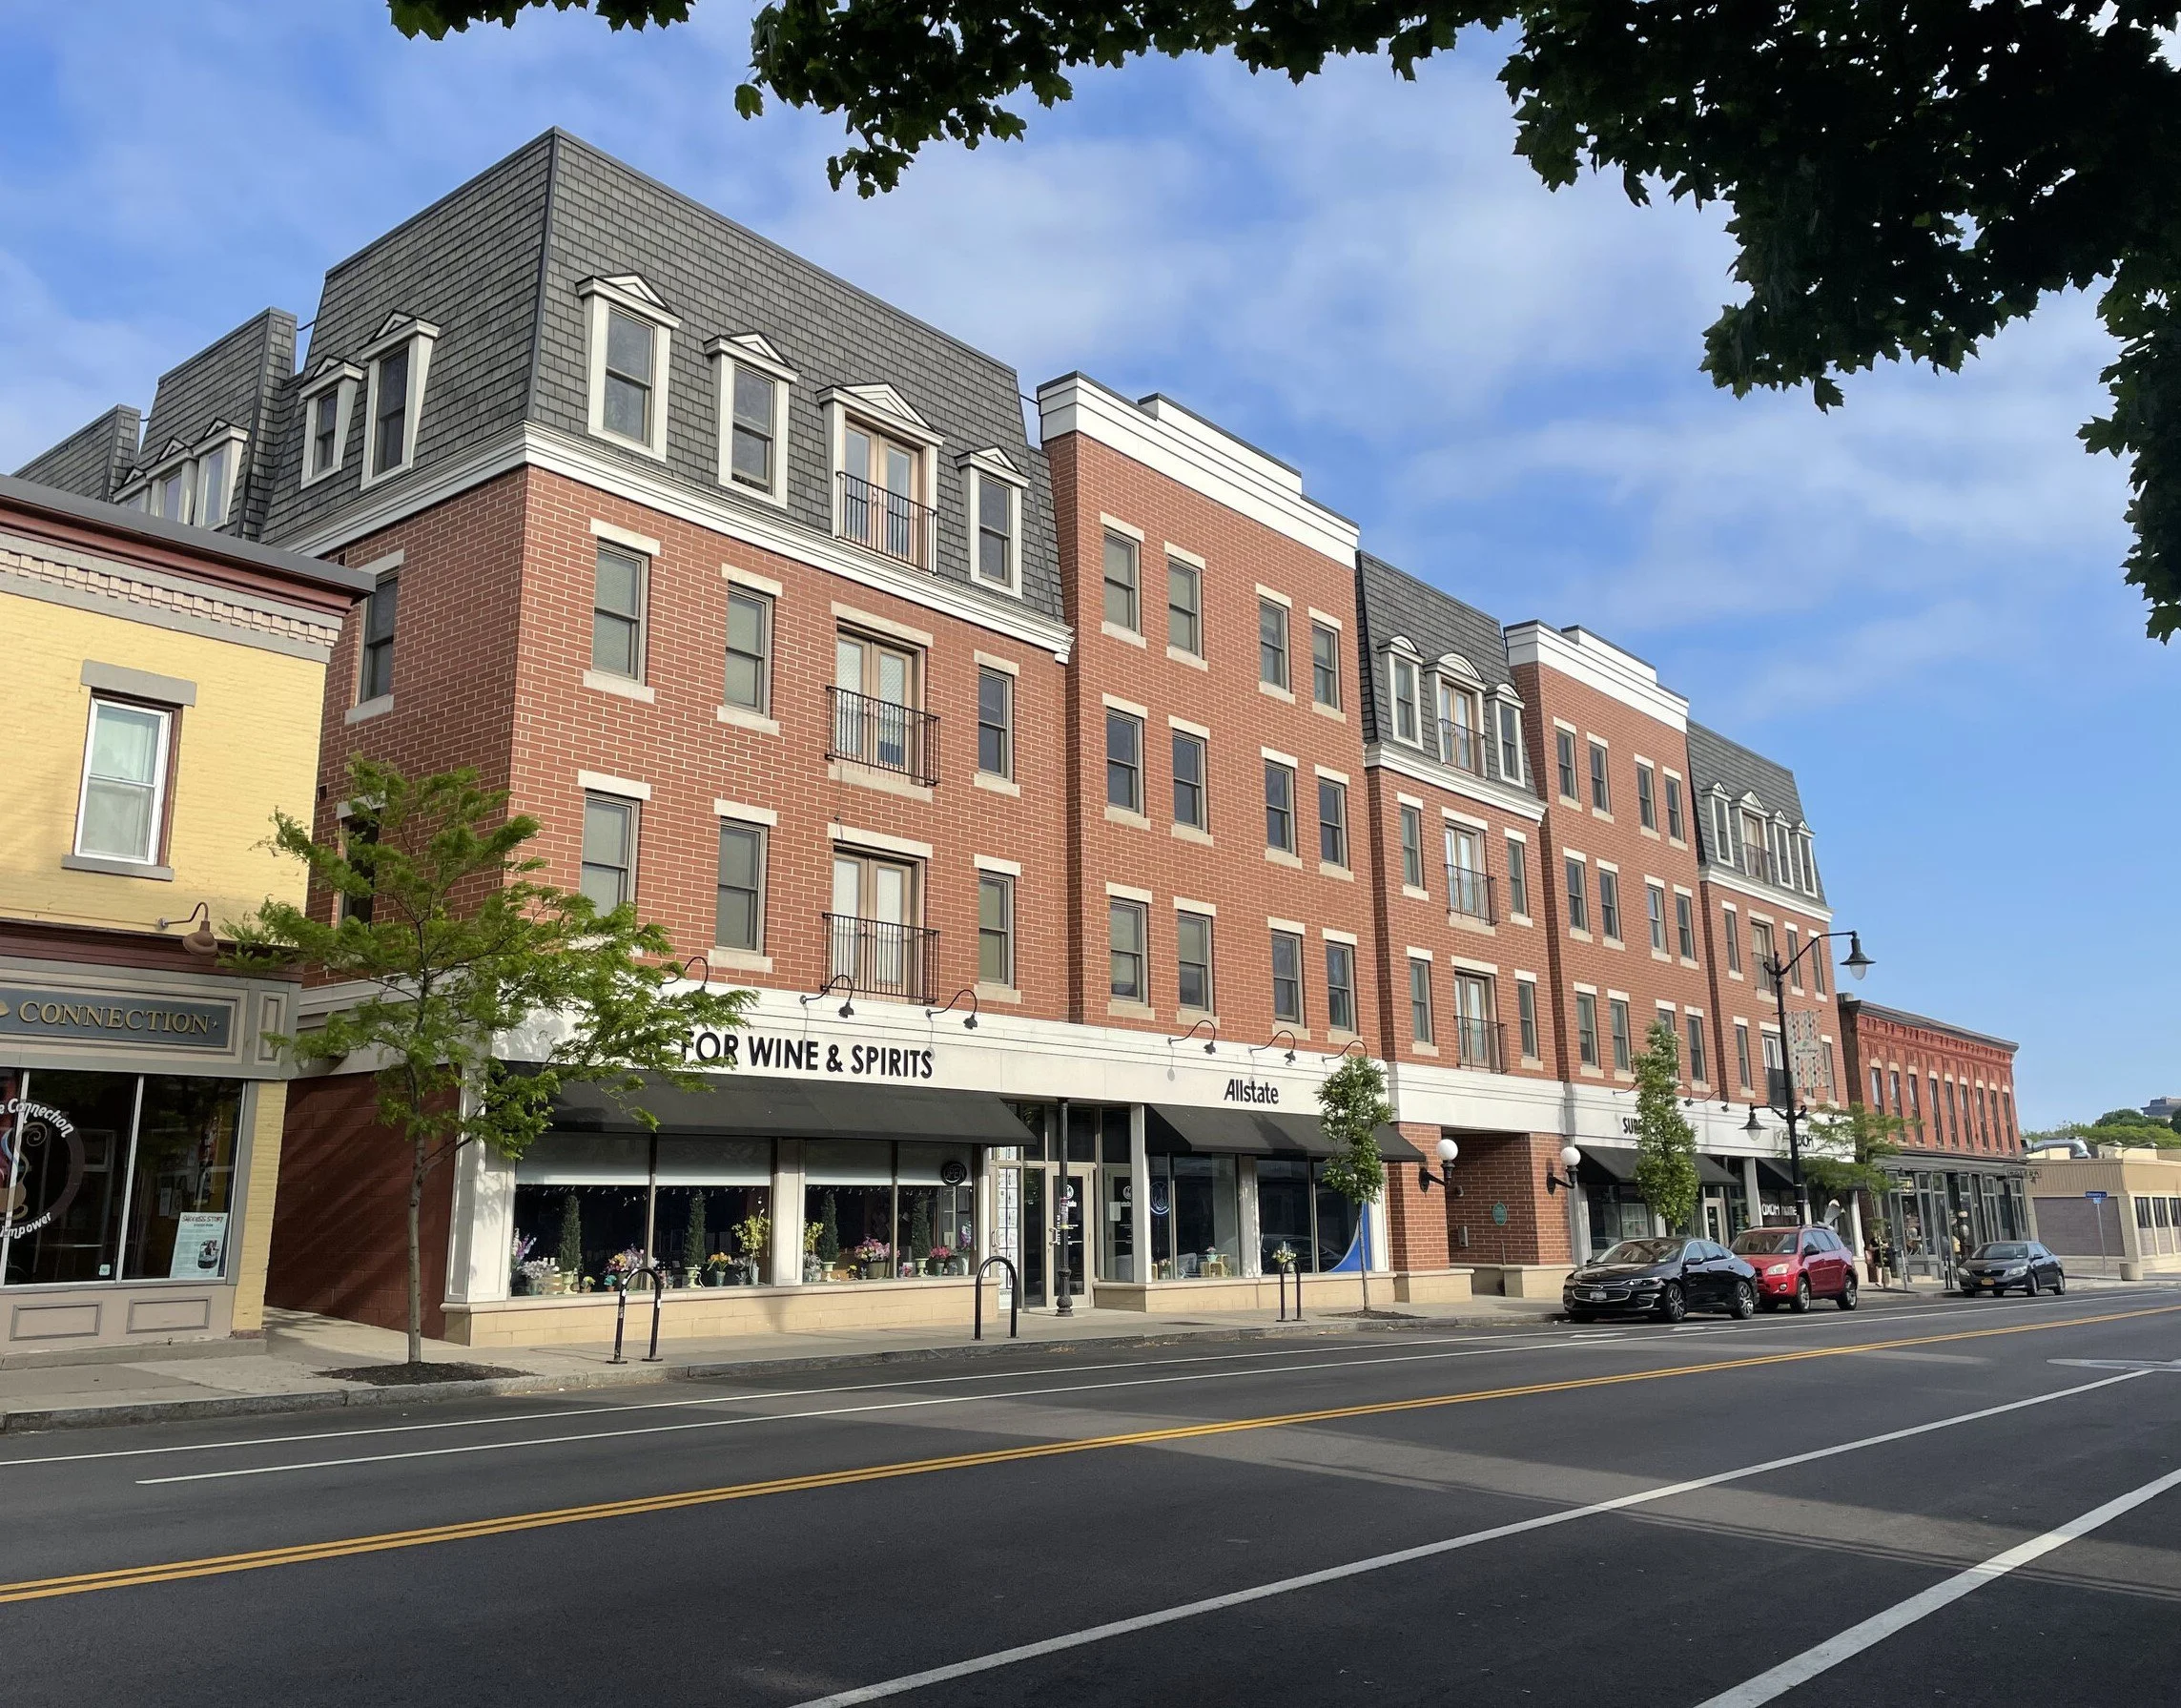
South and Hickory
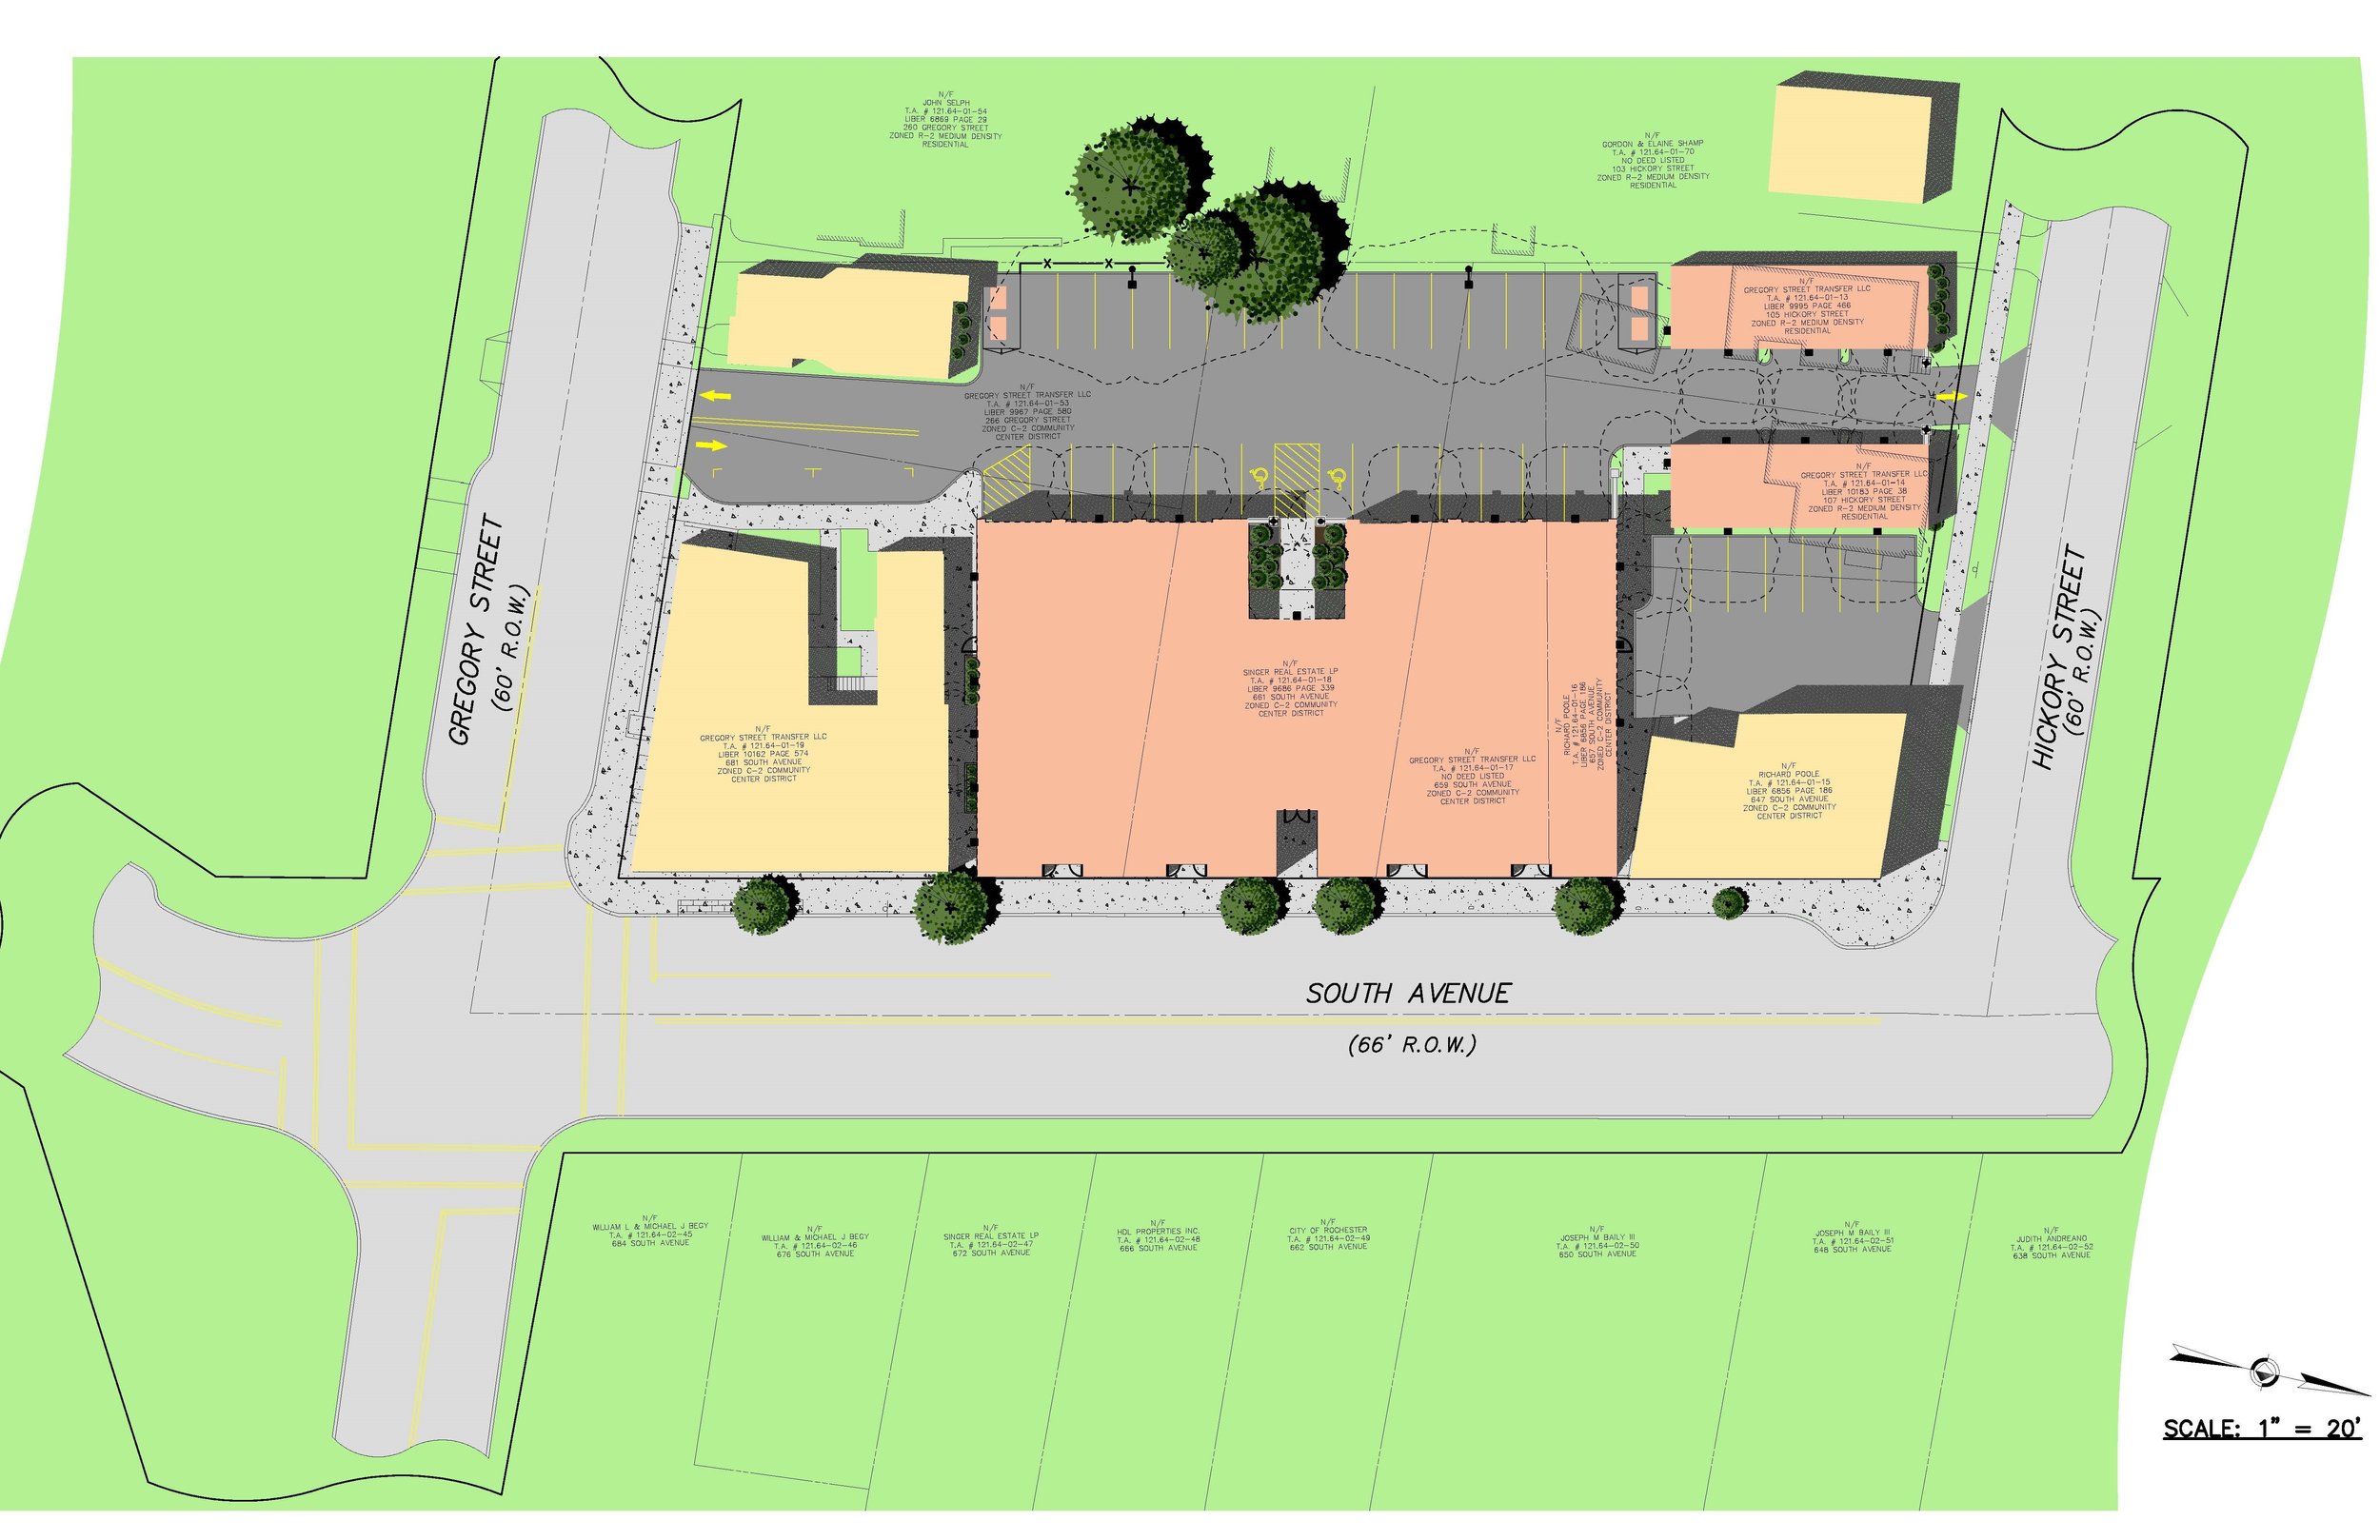
Vanguard partnered with Konar Properties to design and improve parking access while maintaining the walkability of a vibrant urban neighborhood.
Considerations included site utility planning, underground stormwater management, design of screened rear parking lots with dual street access points, and coordinating building interface with streetscape.
Client : Konar Properties
Services: Site Design and Permitting